
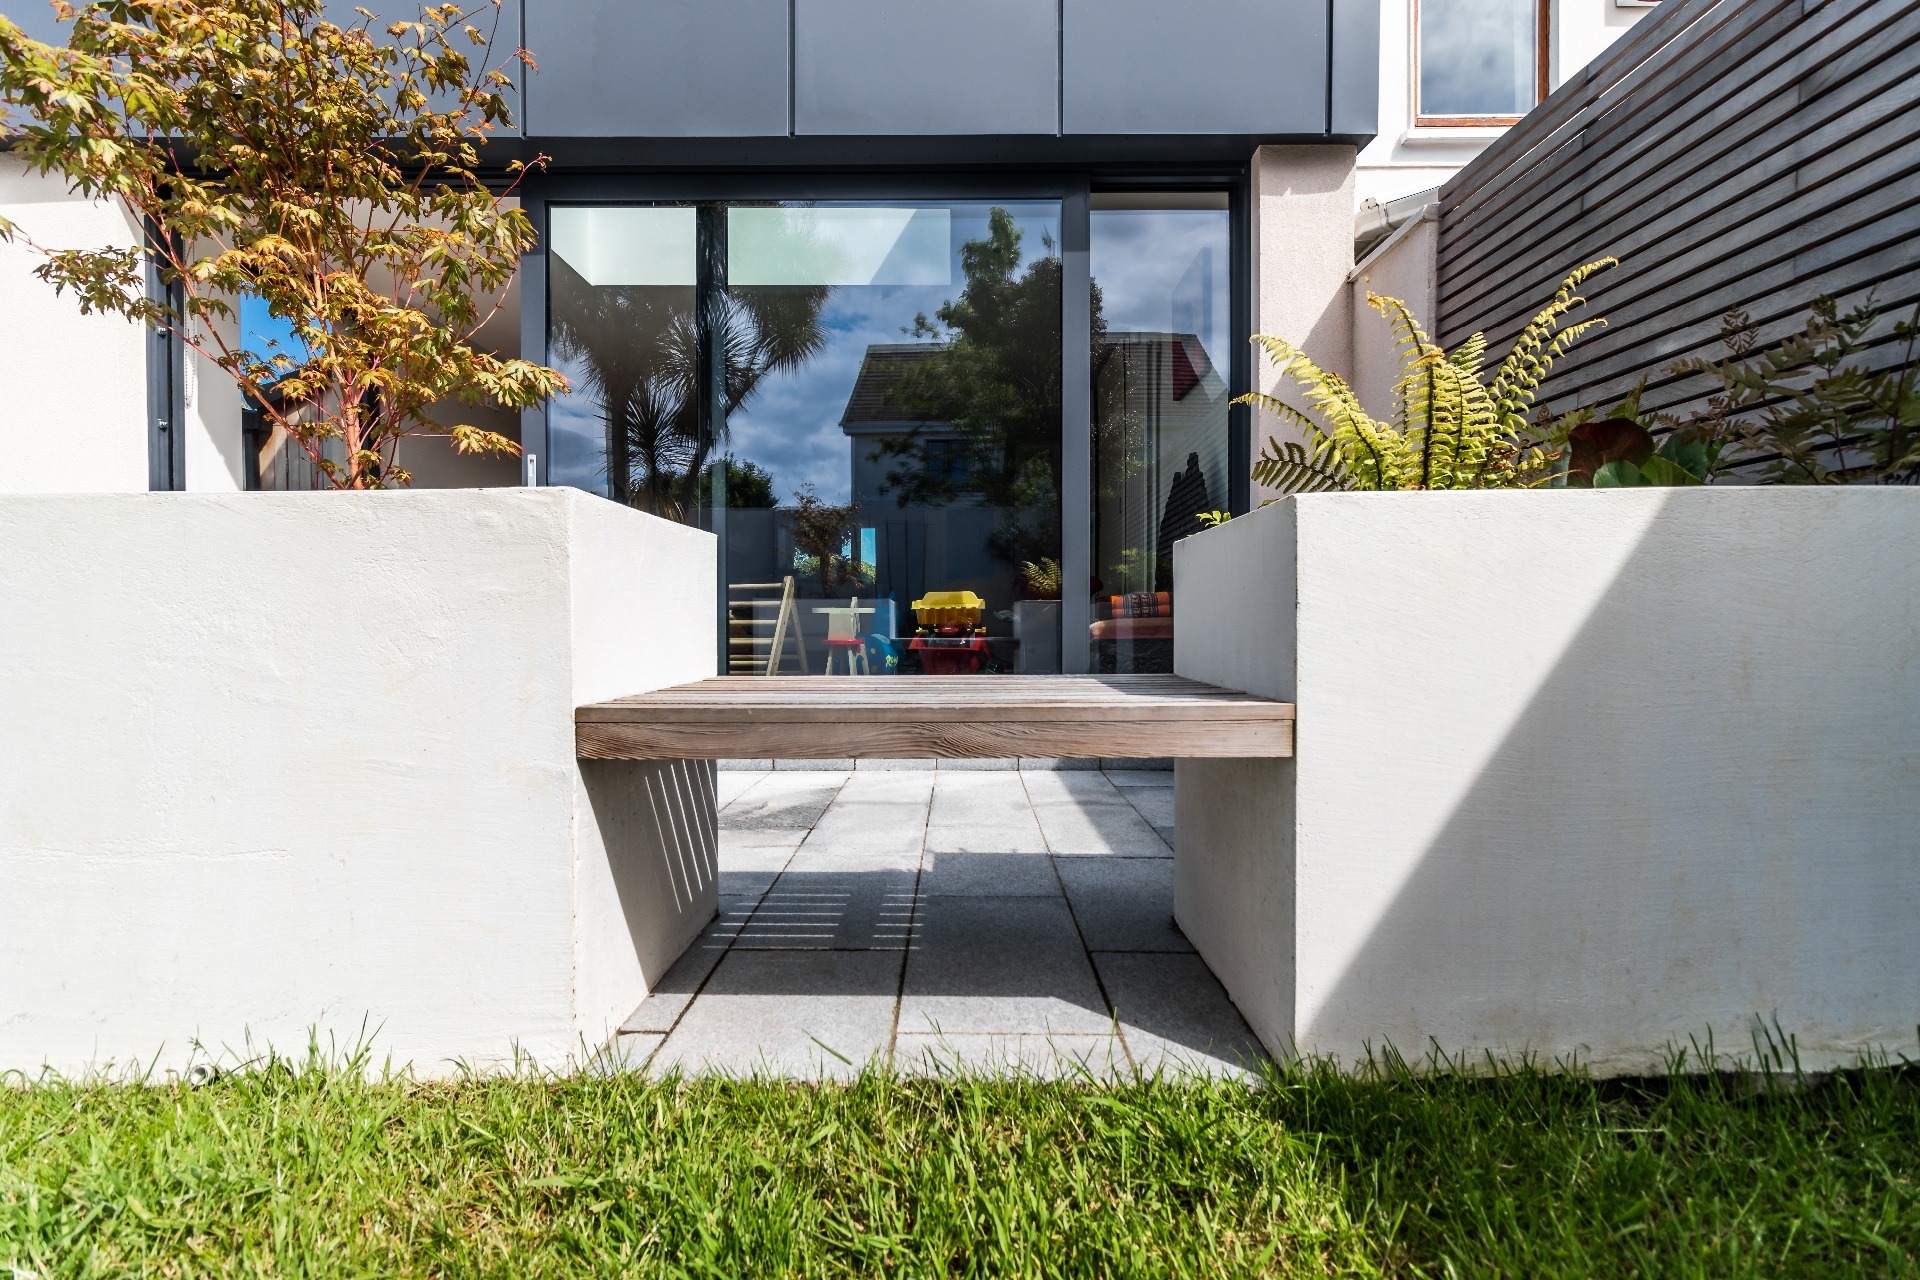
Extension & alteration to semi-detached house.
The proposed scheme consisted of opening up the dark small kitchen (at the front of house) to the living / dining room (at the rear of the house) while constructing a single storey top lit, green roofed extension of 15sqm to transform this space into a generous family room. This new kitchen / living / dining room opens out to the west facing landscaped rear garden through large sliding doors. By redesigning the previously inefficient master bedroom on first floor, I accommodated a new master en-suite and the new staircase to the converted attic room.
Photography by Paul Burke