
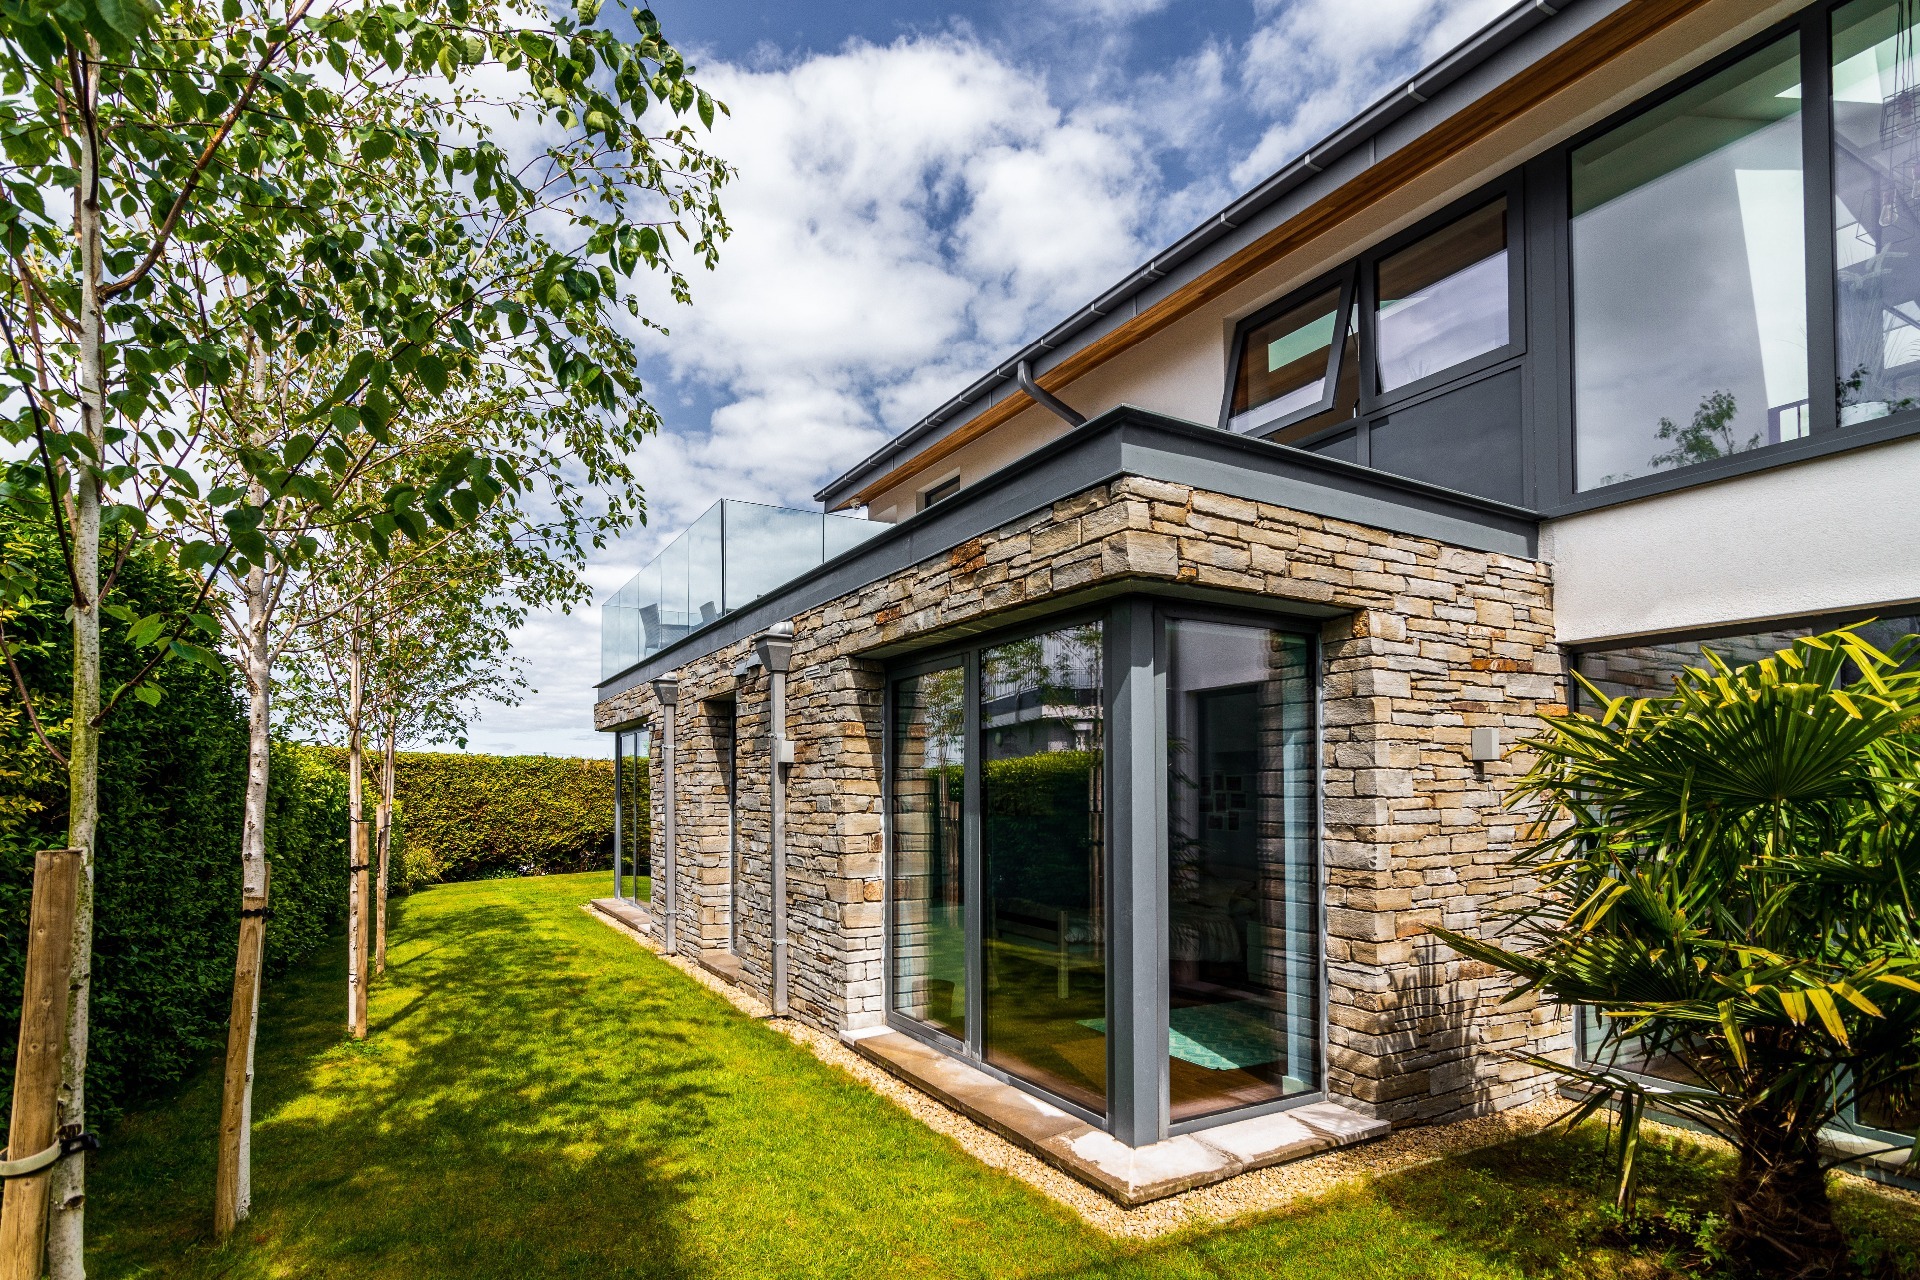
Extension & deep retrofit to detached chalet style house.
After initial meetings with my client and noting their brief requirements, I proposed a concept whereby the bedroom accommodation would be relocated to the ground floor and living areas would be designed and located on the first floor meaning they would benefit from the stunning views over Dublin Bay. The large terrace with frameless glass guarding to the front of the house required methodical dialogue with the council at pre-planning stage. Two distinct ground floor liscannor stone extensions were constructed to contrast with the sharp render finish. The primary entrance point was moved to the first floor and consists of a top lit, double height space with a large crittal screen to kitchen / living / dining room. Guests are greeted with breathtaking views as soon as they enter the house. A family play room was designed to the rear of the house which has direct access into the upper garden. We designed a projecting window seat which affords views to the Irish Sea.
Photography by Paul Burke