
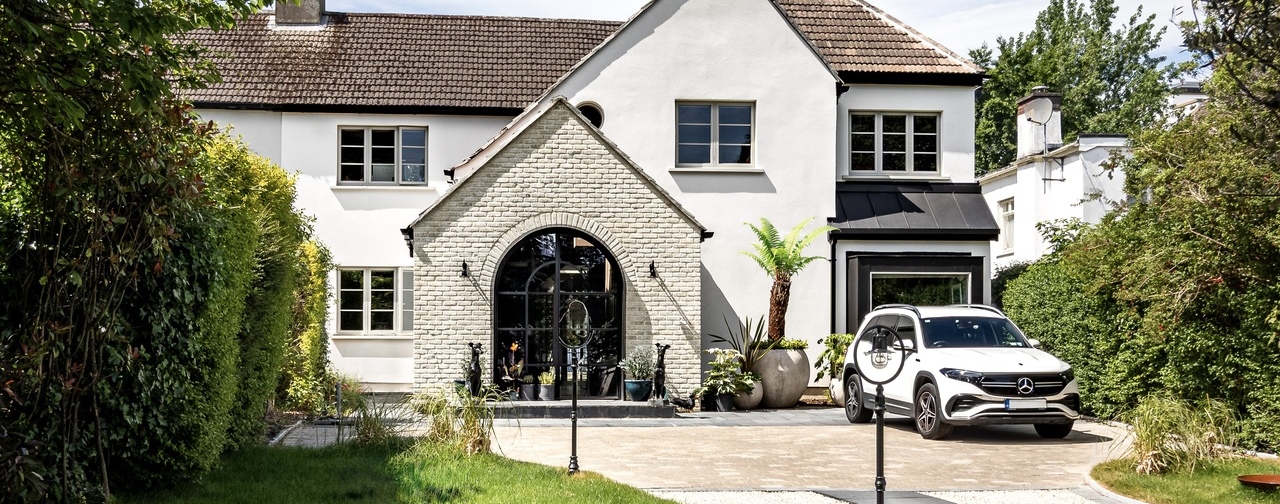
A neglected 1940s semi-detached house reimagined.
Expanding the house from 219sqm to 260sqm with front, side and rear extensions created a home designed for family life today, with the flexibility to adapt for the future. A dramatic double-height entrance hall, topped by a circular rooflight, welcomes you inside.
The heart of the home is a generous kitchen and dining space that steps down into a sunken living room, creating distinct yet connected spaces. A separate adult TV room, dedicated kids’ room and practical utility and boot room support everyday family life, while a curved brick wall flows from inside to out, blurring the boundary between home and garden. Upstairs, four generous bedrooms, a family bathroom and a spacious master suite complete a home designed to grow with its family.
Photography by Paul Burke