
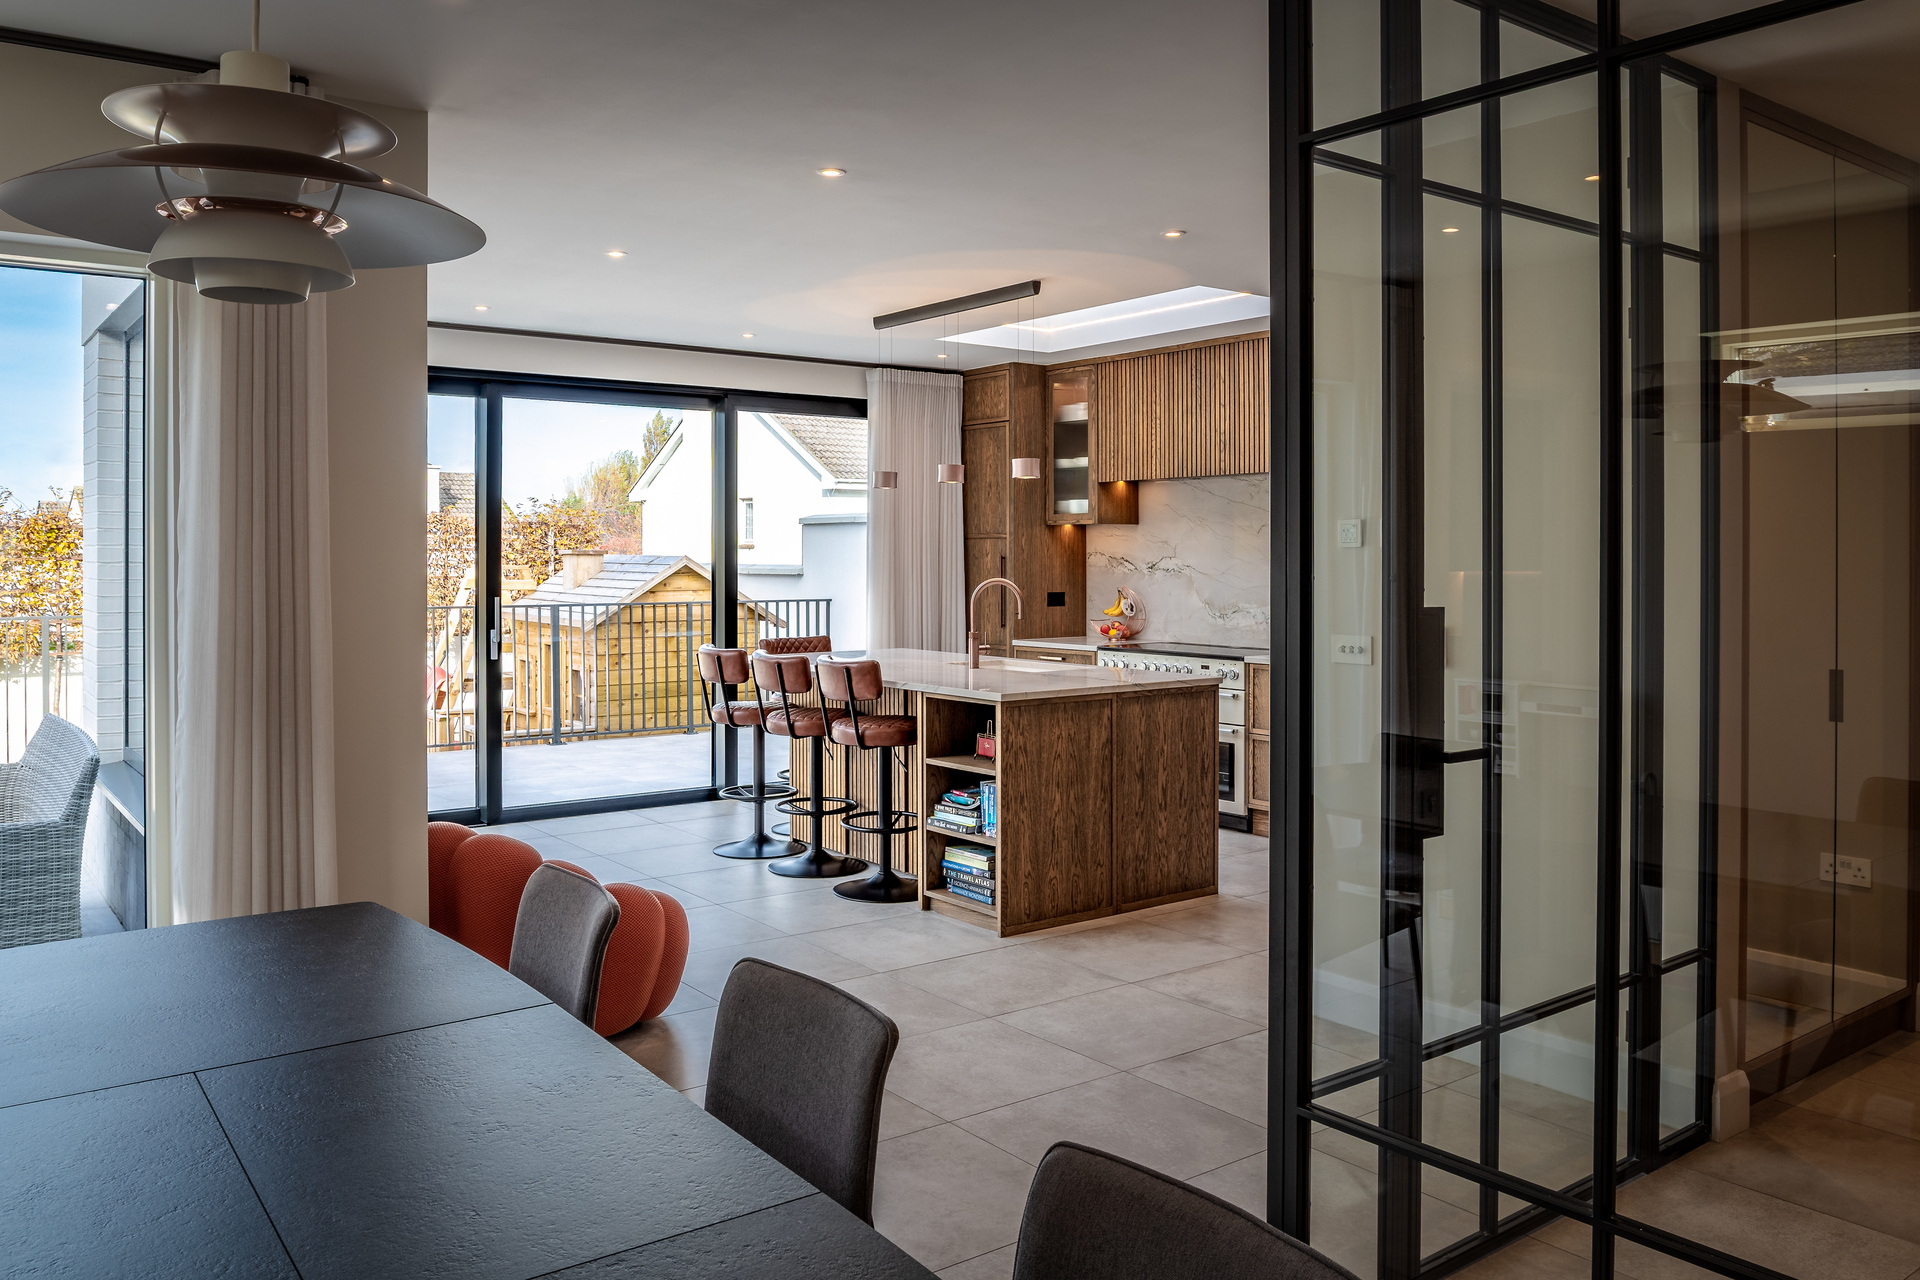
Deep retrofit of detached house.
We transformed this once cold and draughty house from a BER F rating to an A1. Designed with our clients’ young family in mind, the redesign focused on incorporating intelligent storage solutions that can evolve as their needs change over time. The family living room, enhanced by a redesigned front-facing bay window, can be opened via pocket doors to the dining and kitchen spaces that extend along the rear of the house. These areas open onto an elevated rear terrace, thoughtfully designed to maximise natural daylight. Upstairs, the layout provides four generous bedrooms, two of which feature en-suite bathrooms.
Photography by Paul Burke