
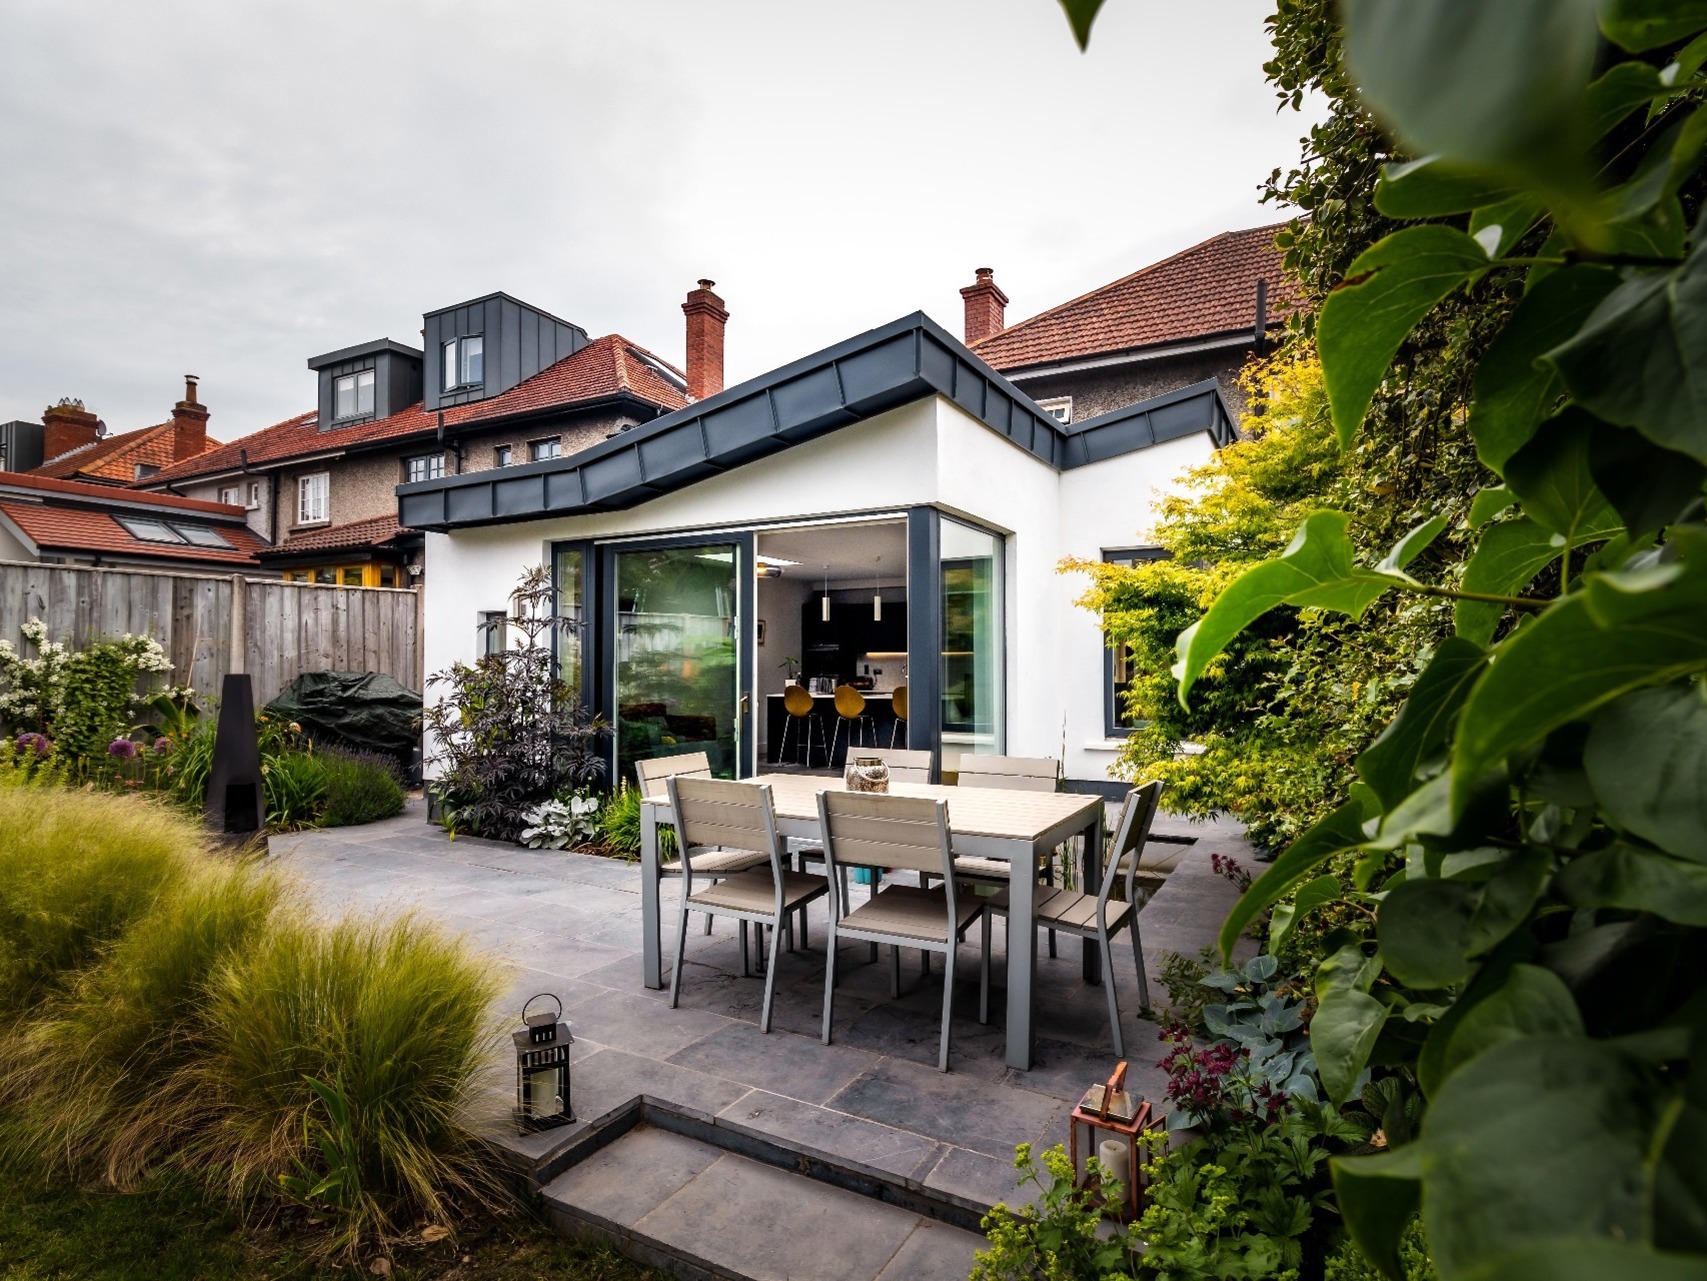
Extension & Refurbishment to semi-detached house.
The client’s brief was to reorganise and refurbish the ground floor of their late Edwardian 1920’s Alexander Strain built home in addition to designing an extension to accommodate a large family room which had direct access to the rear garden. This was achieved by designing a building form which responds to the garden shape, identifies key views and maximises the site’s orientation. We created a link space deep within the plan to house a utility room and bathroom. The walls of this link space were painted in a muted colour to signify the reduced importance of these ancillary rooms and to create a contrast between these transient darker spaces and the naturally lit extension. Creating a visual and physical link to the refurbished dining room and entrance hallway was paramount to the successful outcome of the project.
Photography by Paul Burke