
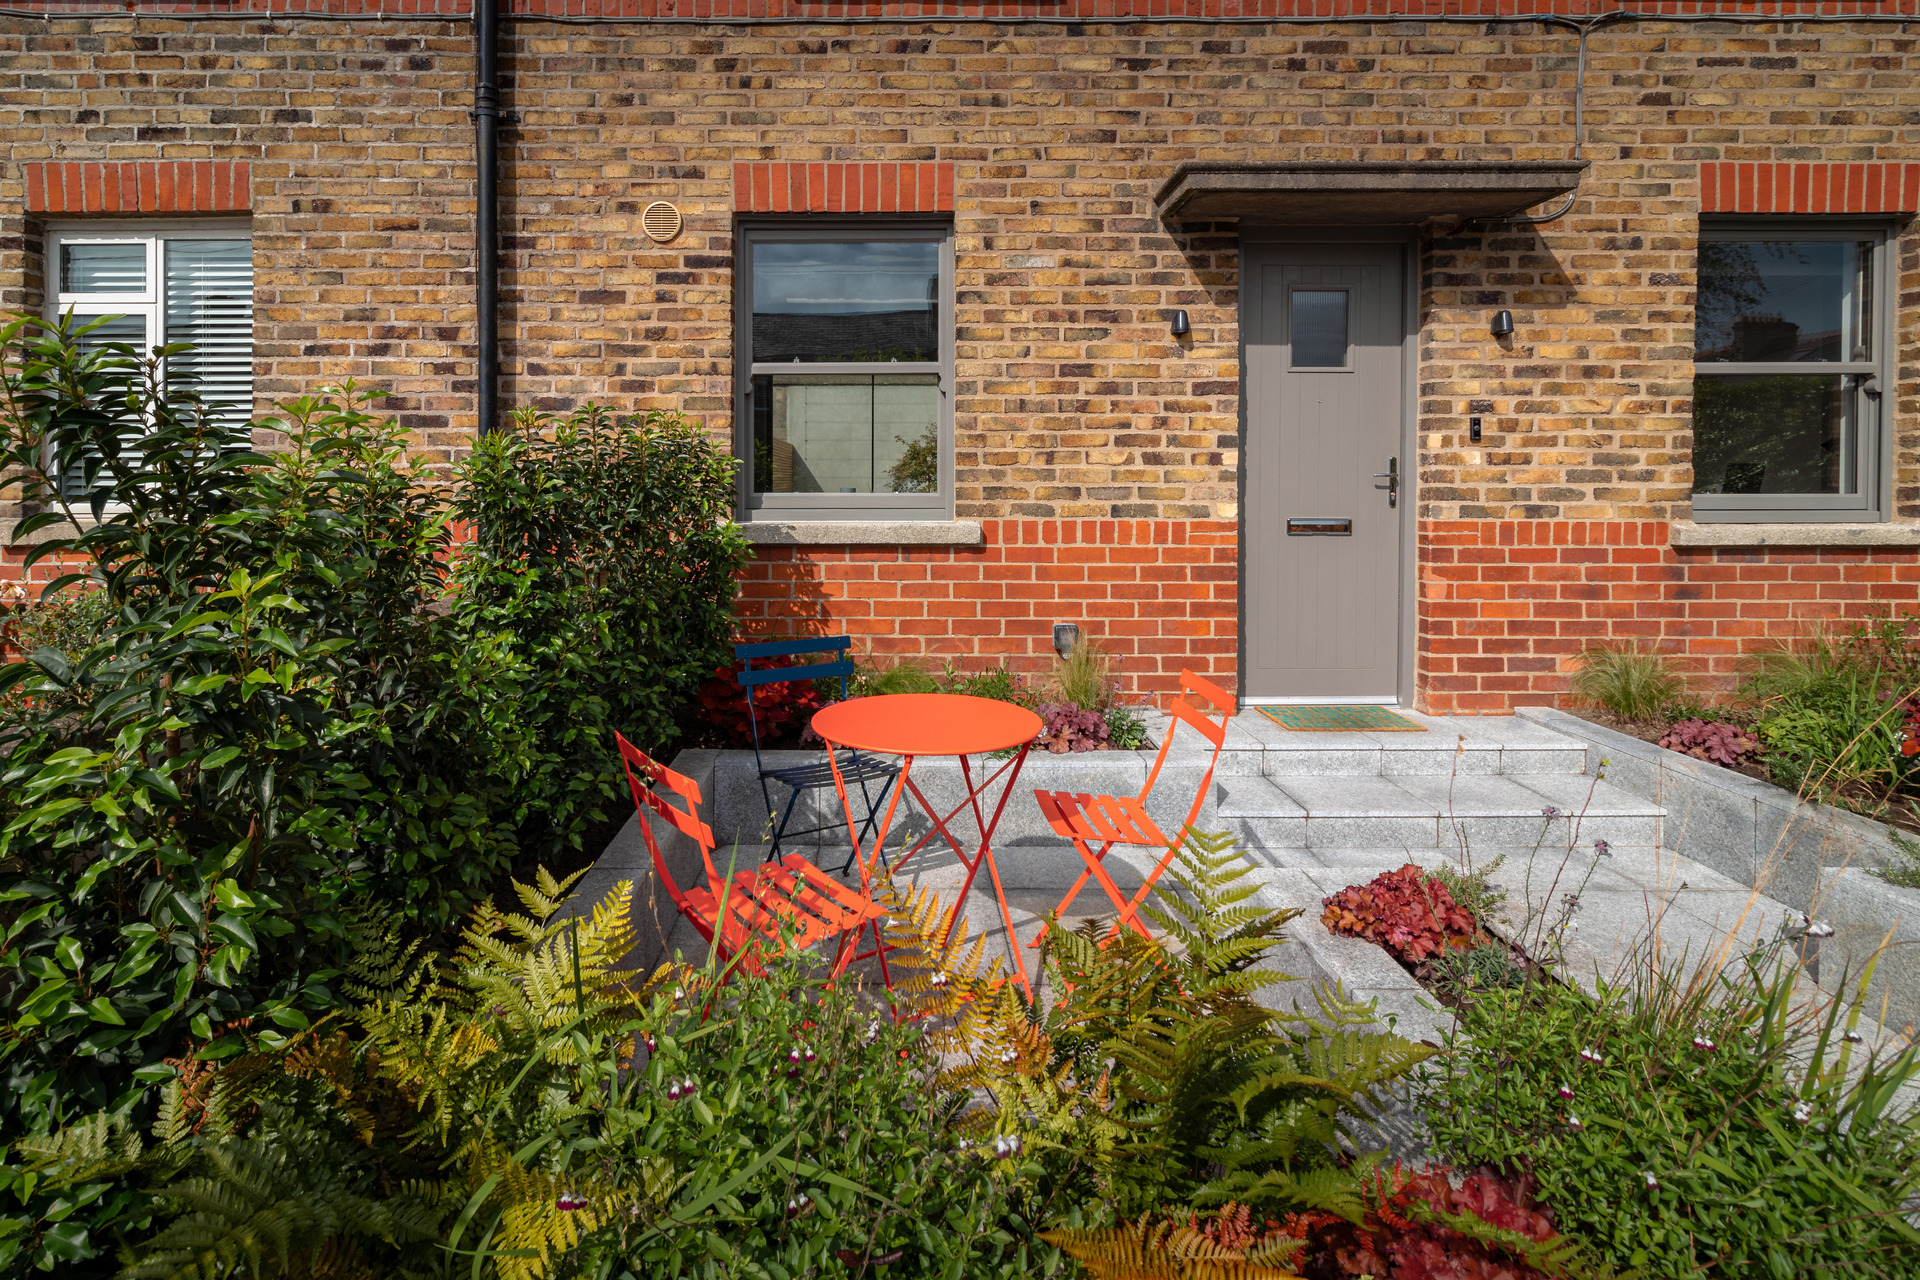
Deep retrofit of 1920s mid terrace house, RTE Home of the Year 2024, Runner-Up.
When we first visited the house it was in extremely poor condition with rising damp, structural issues and a floor plan which was not suitable for modern living. Due to the limited site and house constraints, our concept was simple; to create a floor plan whereby the entire ground floor along with the rear patio can be used as one space when entertaining. Importantly, these spaces also have the option of being used individually. On the ground floor the stair and toilet has been designed to be an “island” in the centre of the floor plan. This allows the living spaces to flow around these more functional areas.
The east facing patio space to the front of house benefits from morning sun with the afternoon and evening sun bathing the rear patio and kitchen / dining space. The house is split level with the kitchen / dining extension benefiting from additional ceiling height. Vertical battens are used to define the extent of the living room but also allows views and dappled light through to kitchen / dining spaces. The house is a series of rectangular spaces apart from circular roof-light over dining table which not only brings in huge amounts of natural light but creates a unique sun spot on the wall which changes shape and intensity throughout the day.
We lowered the new insulated concrete floor slab to maximise ceiling height throughout the ground floor. The existing walls were dry lined and cavities pumped, attic insulated, heat pump, solar panels and decentralised mechanical heat recovery ventilation were installed throughout to ensure airtightness. The BER rating was improved from G to A1.
Photography by Paul Burke