
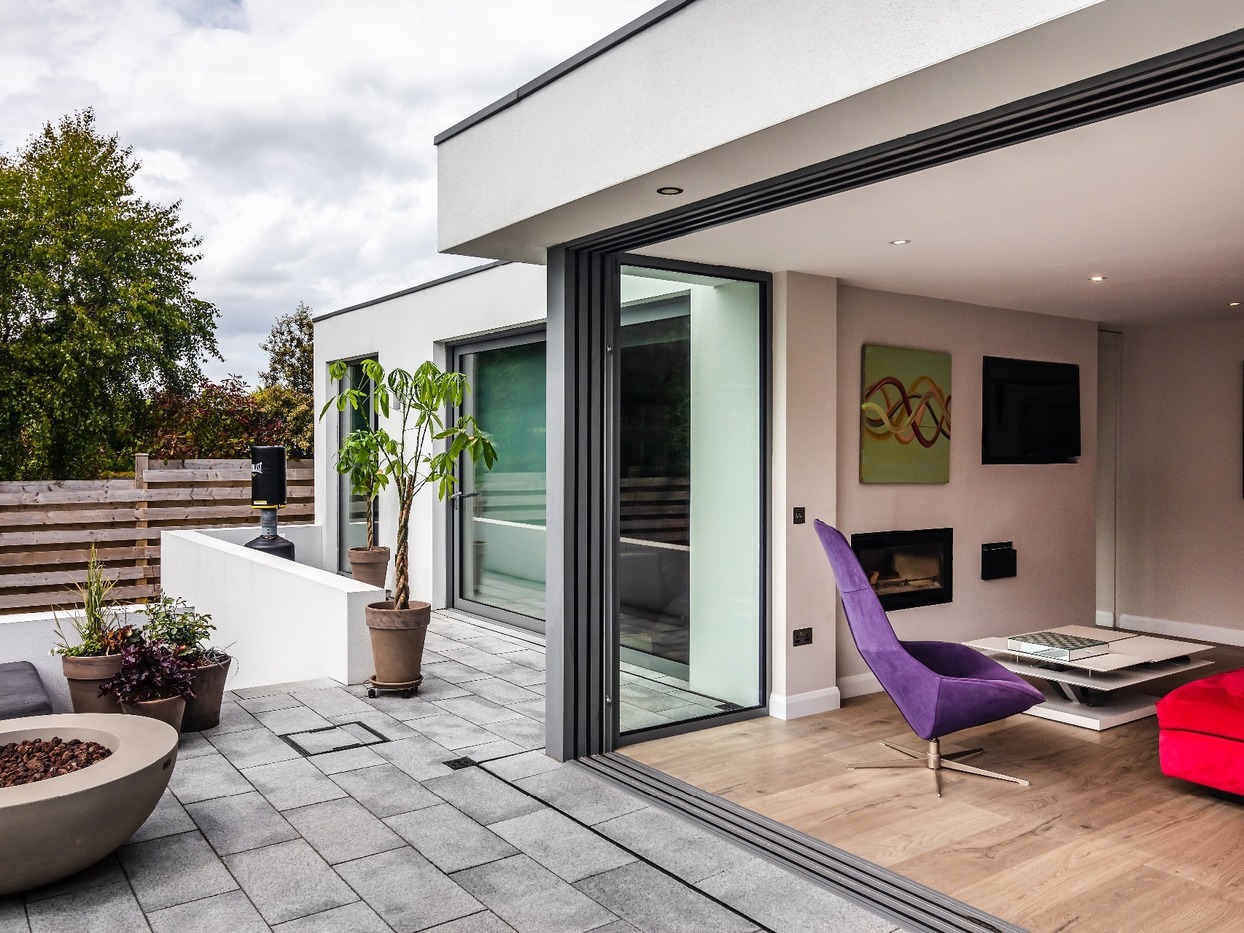
Extension & alteration to detached bungalow.
Our client’s initial requirement was to set aside an area of approximately 50sqm to allow their elderly parents to live alongside them in their detached bungalow. Creating separate but interlinking spaces for the client, their children and also their aging parents proved a challenge. We looked at the house layout holistically and designed a solution whereby all three generations could live alongside each other while still having their own private rooms and external patio spaces. The large kitchen / living / dining room created to the rear of the property is directly accessible to all and opens onto a large raised terrace which benefits from all day sunlight.
Photography by Paul Burke