
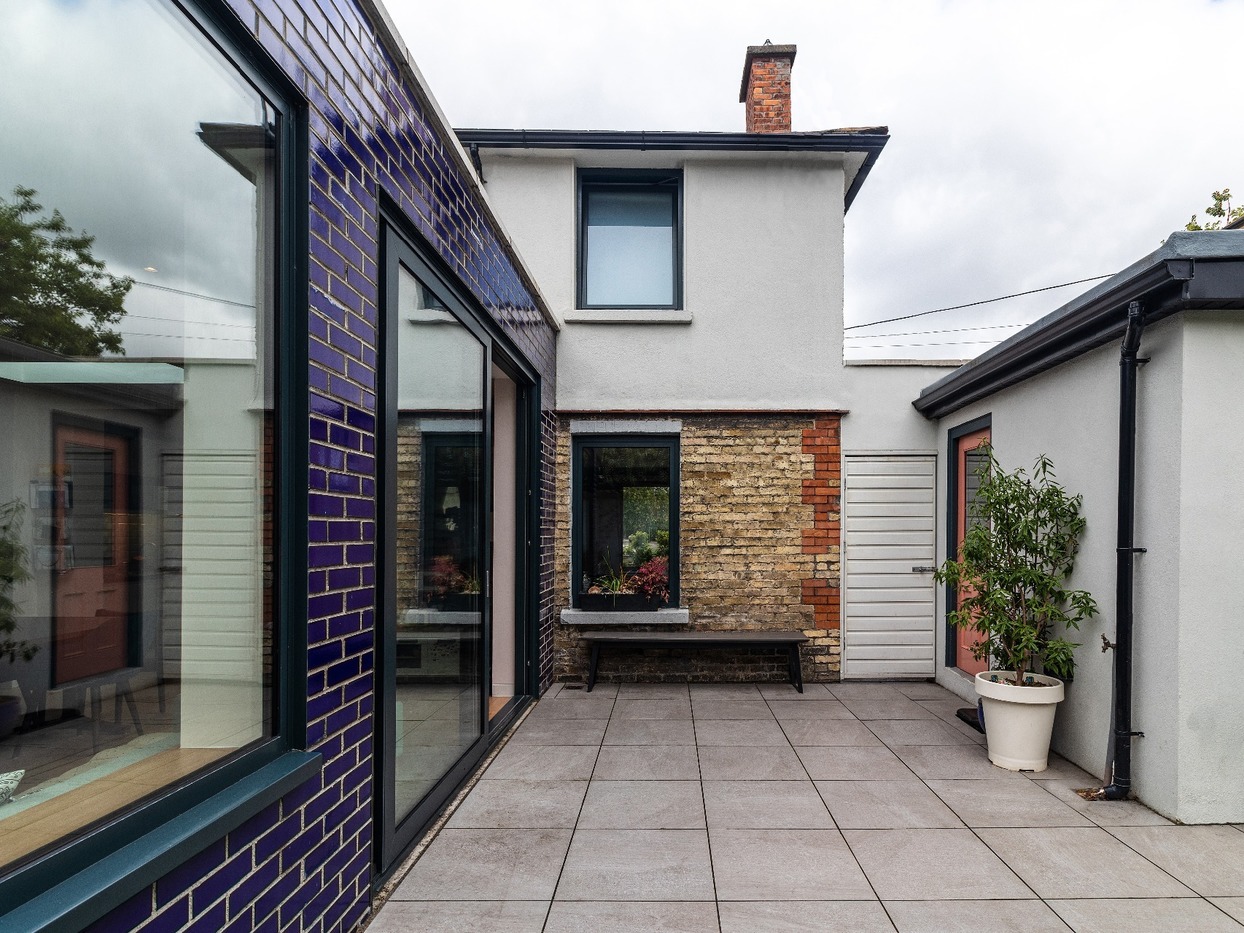
Deep retrofit and extension to semi-detached house.
The semi-detached house dating from the 1920’s required major reorganisation and modernisation. Through careful spatial planning and removing selected walls, we reorganised the ground floor to create a light filled living and dining room extension accessed via spacious kitchen. The blue glazed brick clad rear extension opens to rear patio and garden. Many of the original architectural features of the house were retained and enhanced as part of the works.
Photography by Paul Burke