
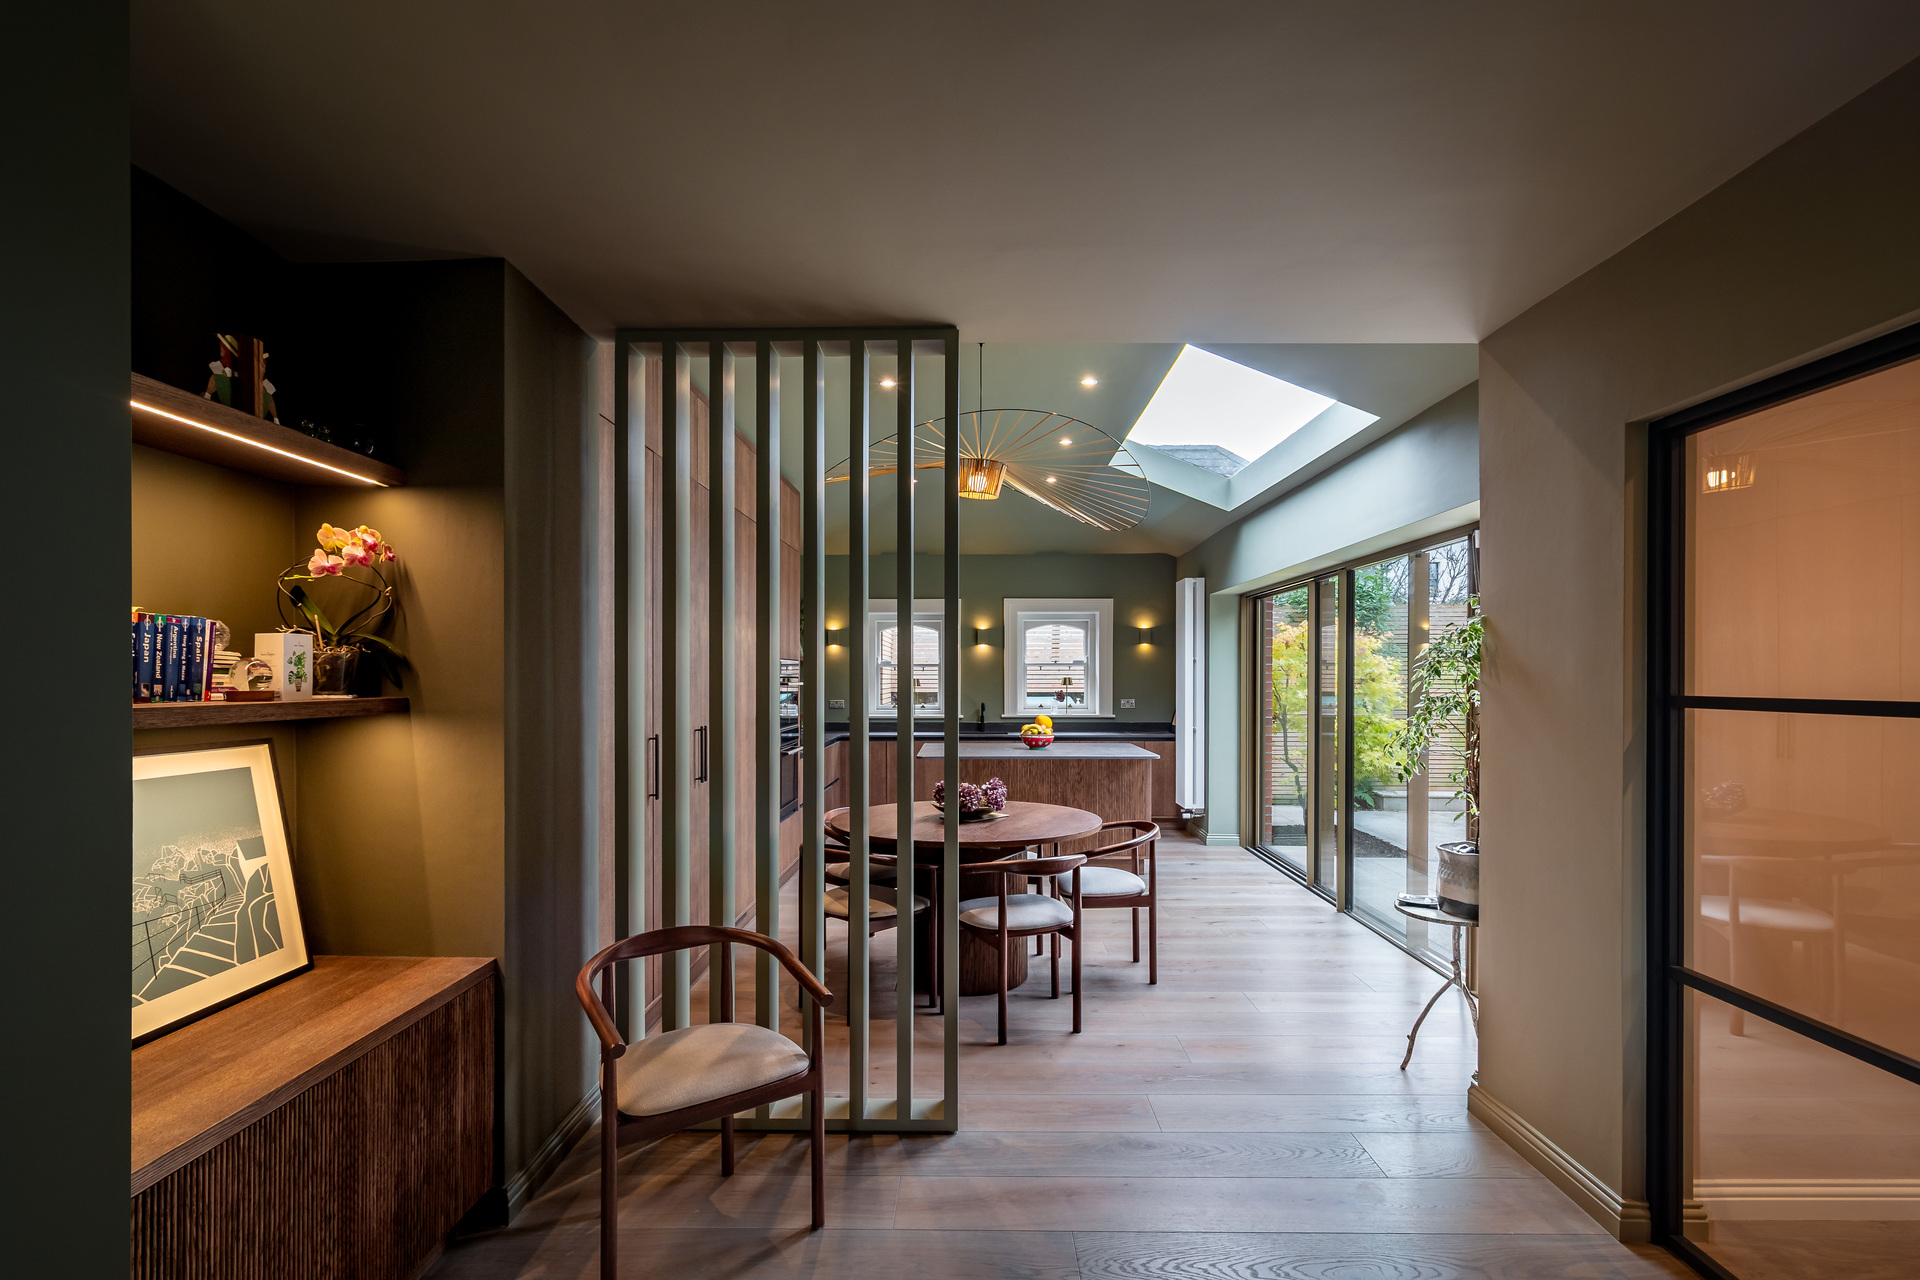
Sensitive retrofit and reworking of Victorian Protected Structure.
This semi-detached, former labourer’s home dates to the 1870’s and is listed as a Protected Structure. Prior to the works, the home was thermally sub-standard, had poor natural light and recent extensions had had a negative impact on the flow within the 50sqm ground floor accommodation. The compact home required reorganisation and modernisation. Through careful spatial planning, we reorganised the spaces to create a light filled kitchen / dining room to rear with strong link to the landscaped patio. To the front of the house, we created a living room, alongside but slightly separated from the dining space by colour drenched batten screen. We also created a work from home space which is hidden behind pink ribbed bifold doors off the hallway.
Photography by Paul Burke