
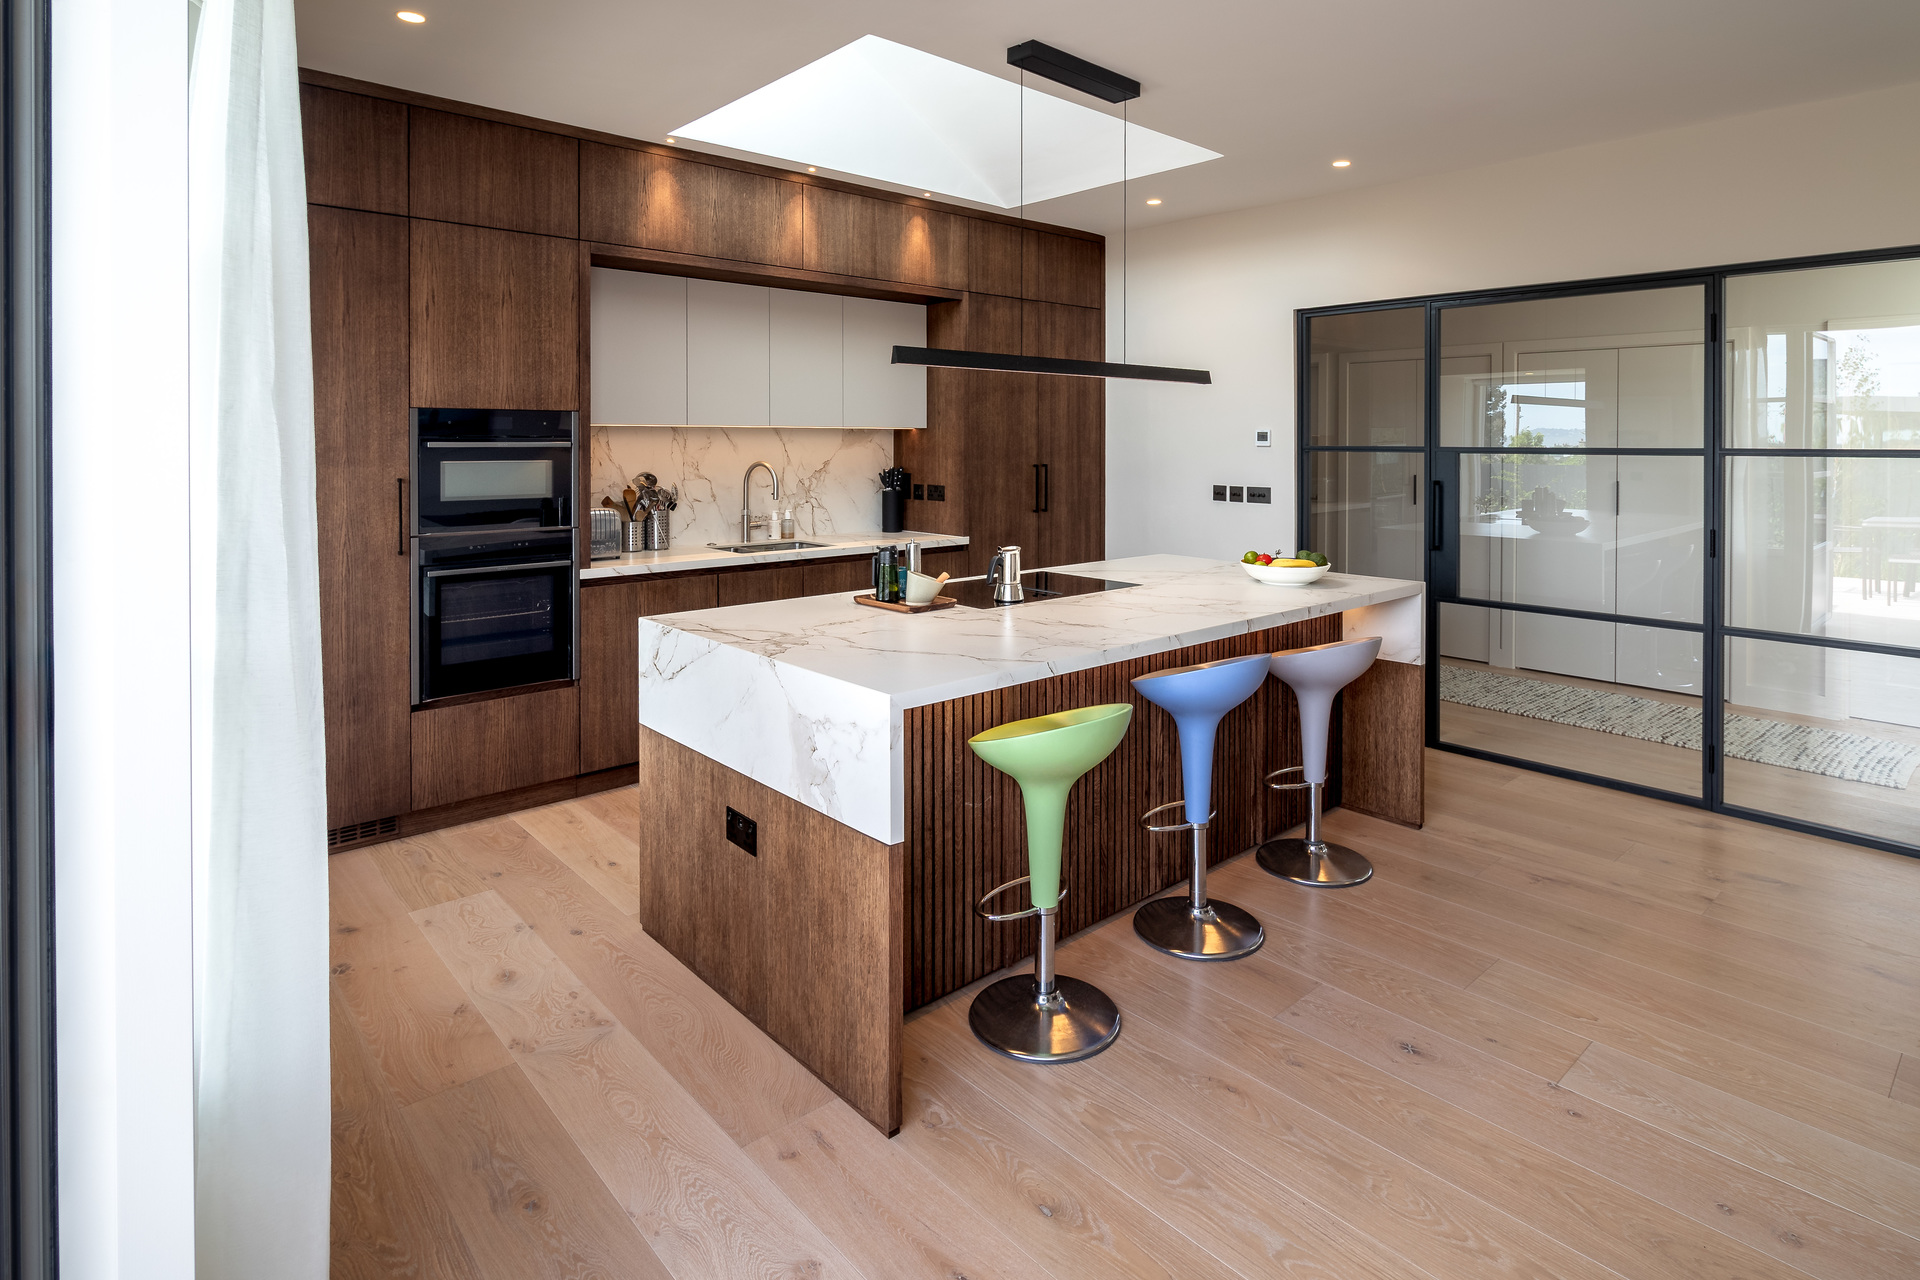
A tired 1950s bungalow reimagined as a bright, energy-efficient forever home.
Our clients wanted to downsize without compromising on space for family life, so we transformed this 94sqm bungalow into a carefully planned 131sqm home. By replacing the existing side garage with a brick-clad extension, we created three bedrooms while maintaining generous, flexible living spaces.
The heart of the home is a light-filled kitchen and dining space opening onto the rear patio, offering a choice of places to gather—from the kitchen island and dining table to a window seat overlooking the garden. A separate living room also opens directly onto the patio, creating a quieter space while maintaining a strong connection to the garden.
The result is a home that feels both spacious and manageable, with its BER improved from F to A1.
Photography by Paul Burke