
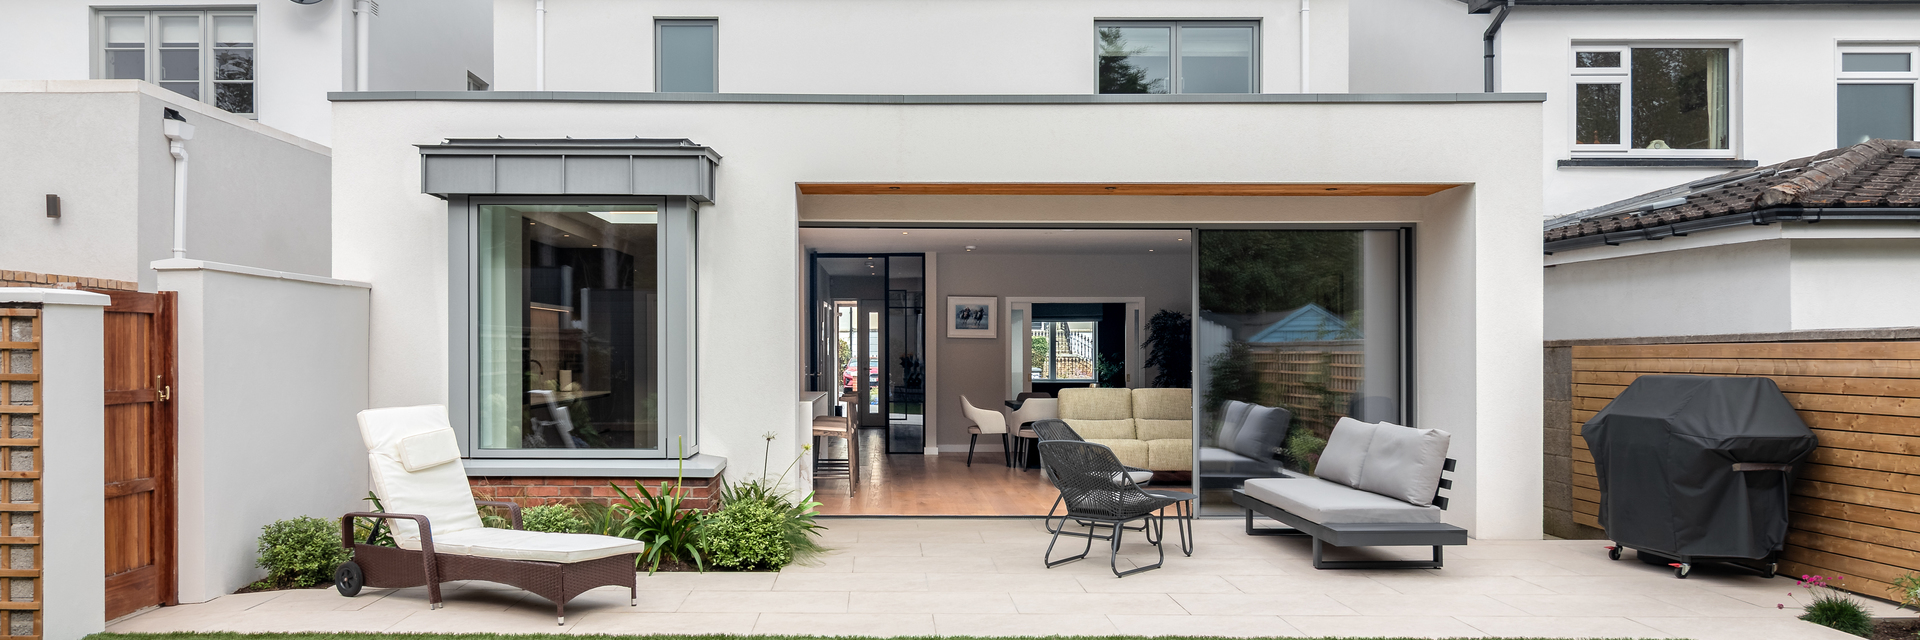
Deep retrofit of detached house.
The project involved creating a A1 BER rated home for my client who was downsizing. A modest (planning exempt) ground floor extension adds much need space to create a generous kitchen/dining/living room opening onto landscaped rear garden / patio. The cedar clad recess creates a covered external space which can be used throughout the year. Strategically located roof-lights ensure excellent natural light levels deep into the spaces.
Photography by Paul Burke