
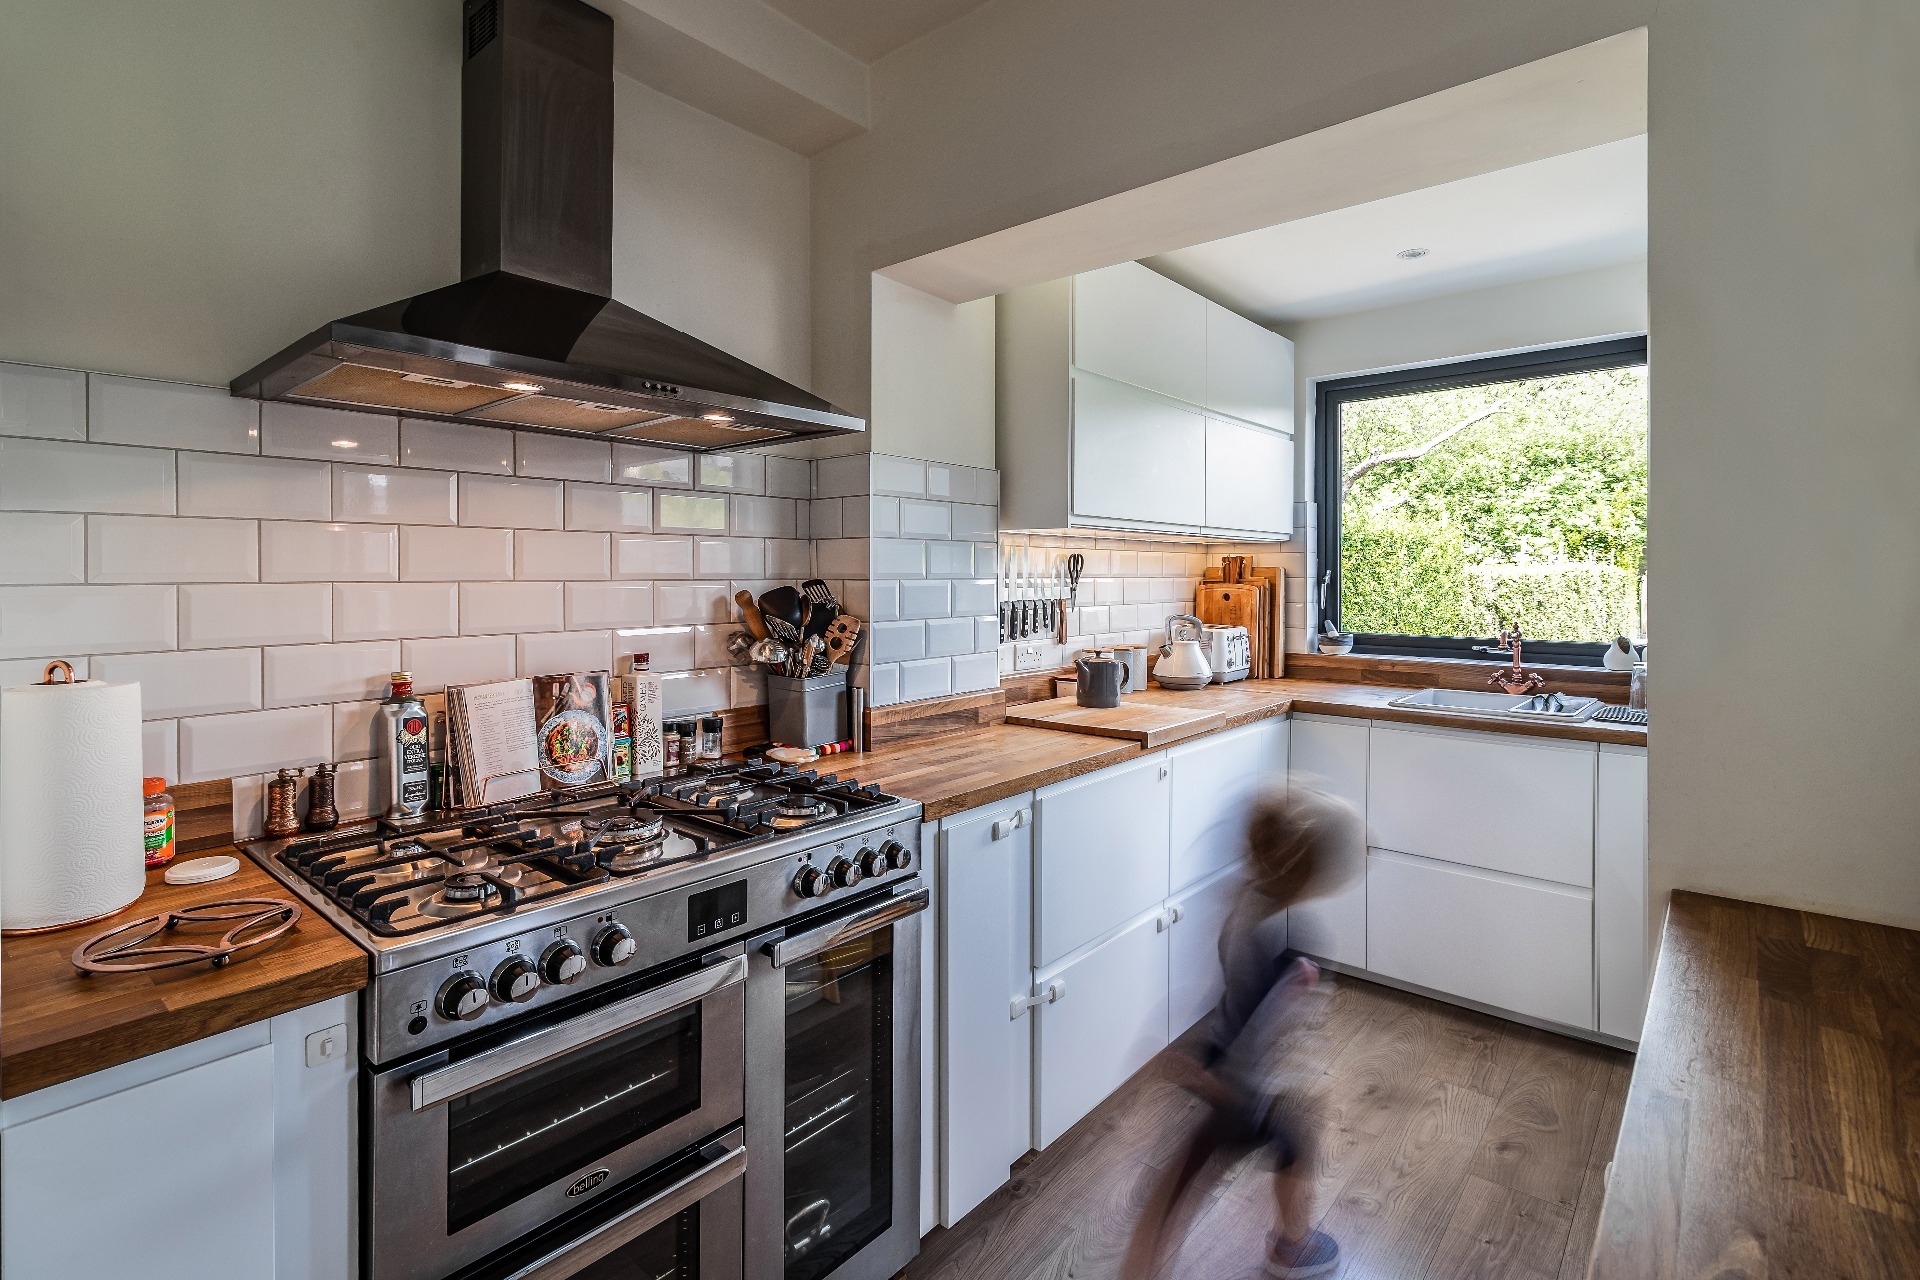
Deep retrofit of mid terrace house.
The project involved maximising the house’s relatively compact footprint while carrying out an extensive deep retrofit. Various space saving techniques were employed to create a downstairs toilet, hidden storage areas and a generous kitchen / dining room which allows natural light deep into the house. Externally, a garage room to the rear of the garden was refurbished and converted into an OSB clad studio, reusing the metal corrugated roof sheeting as wall cladding.
Photography by Paul Burke