
A compact site with big ambitions
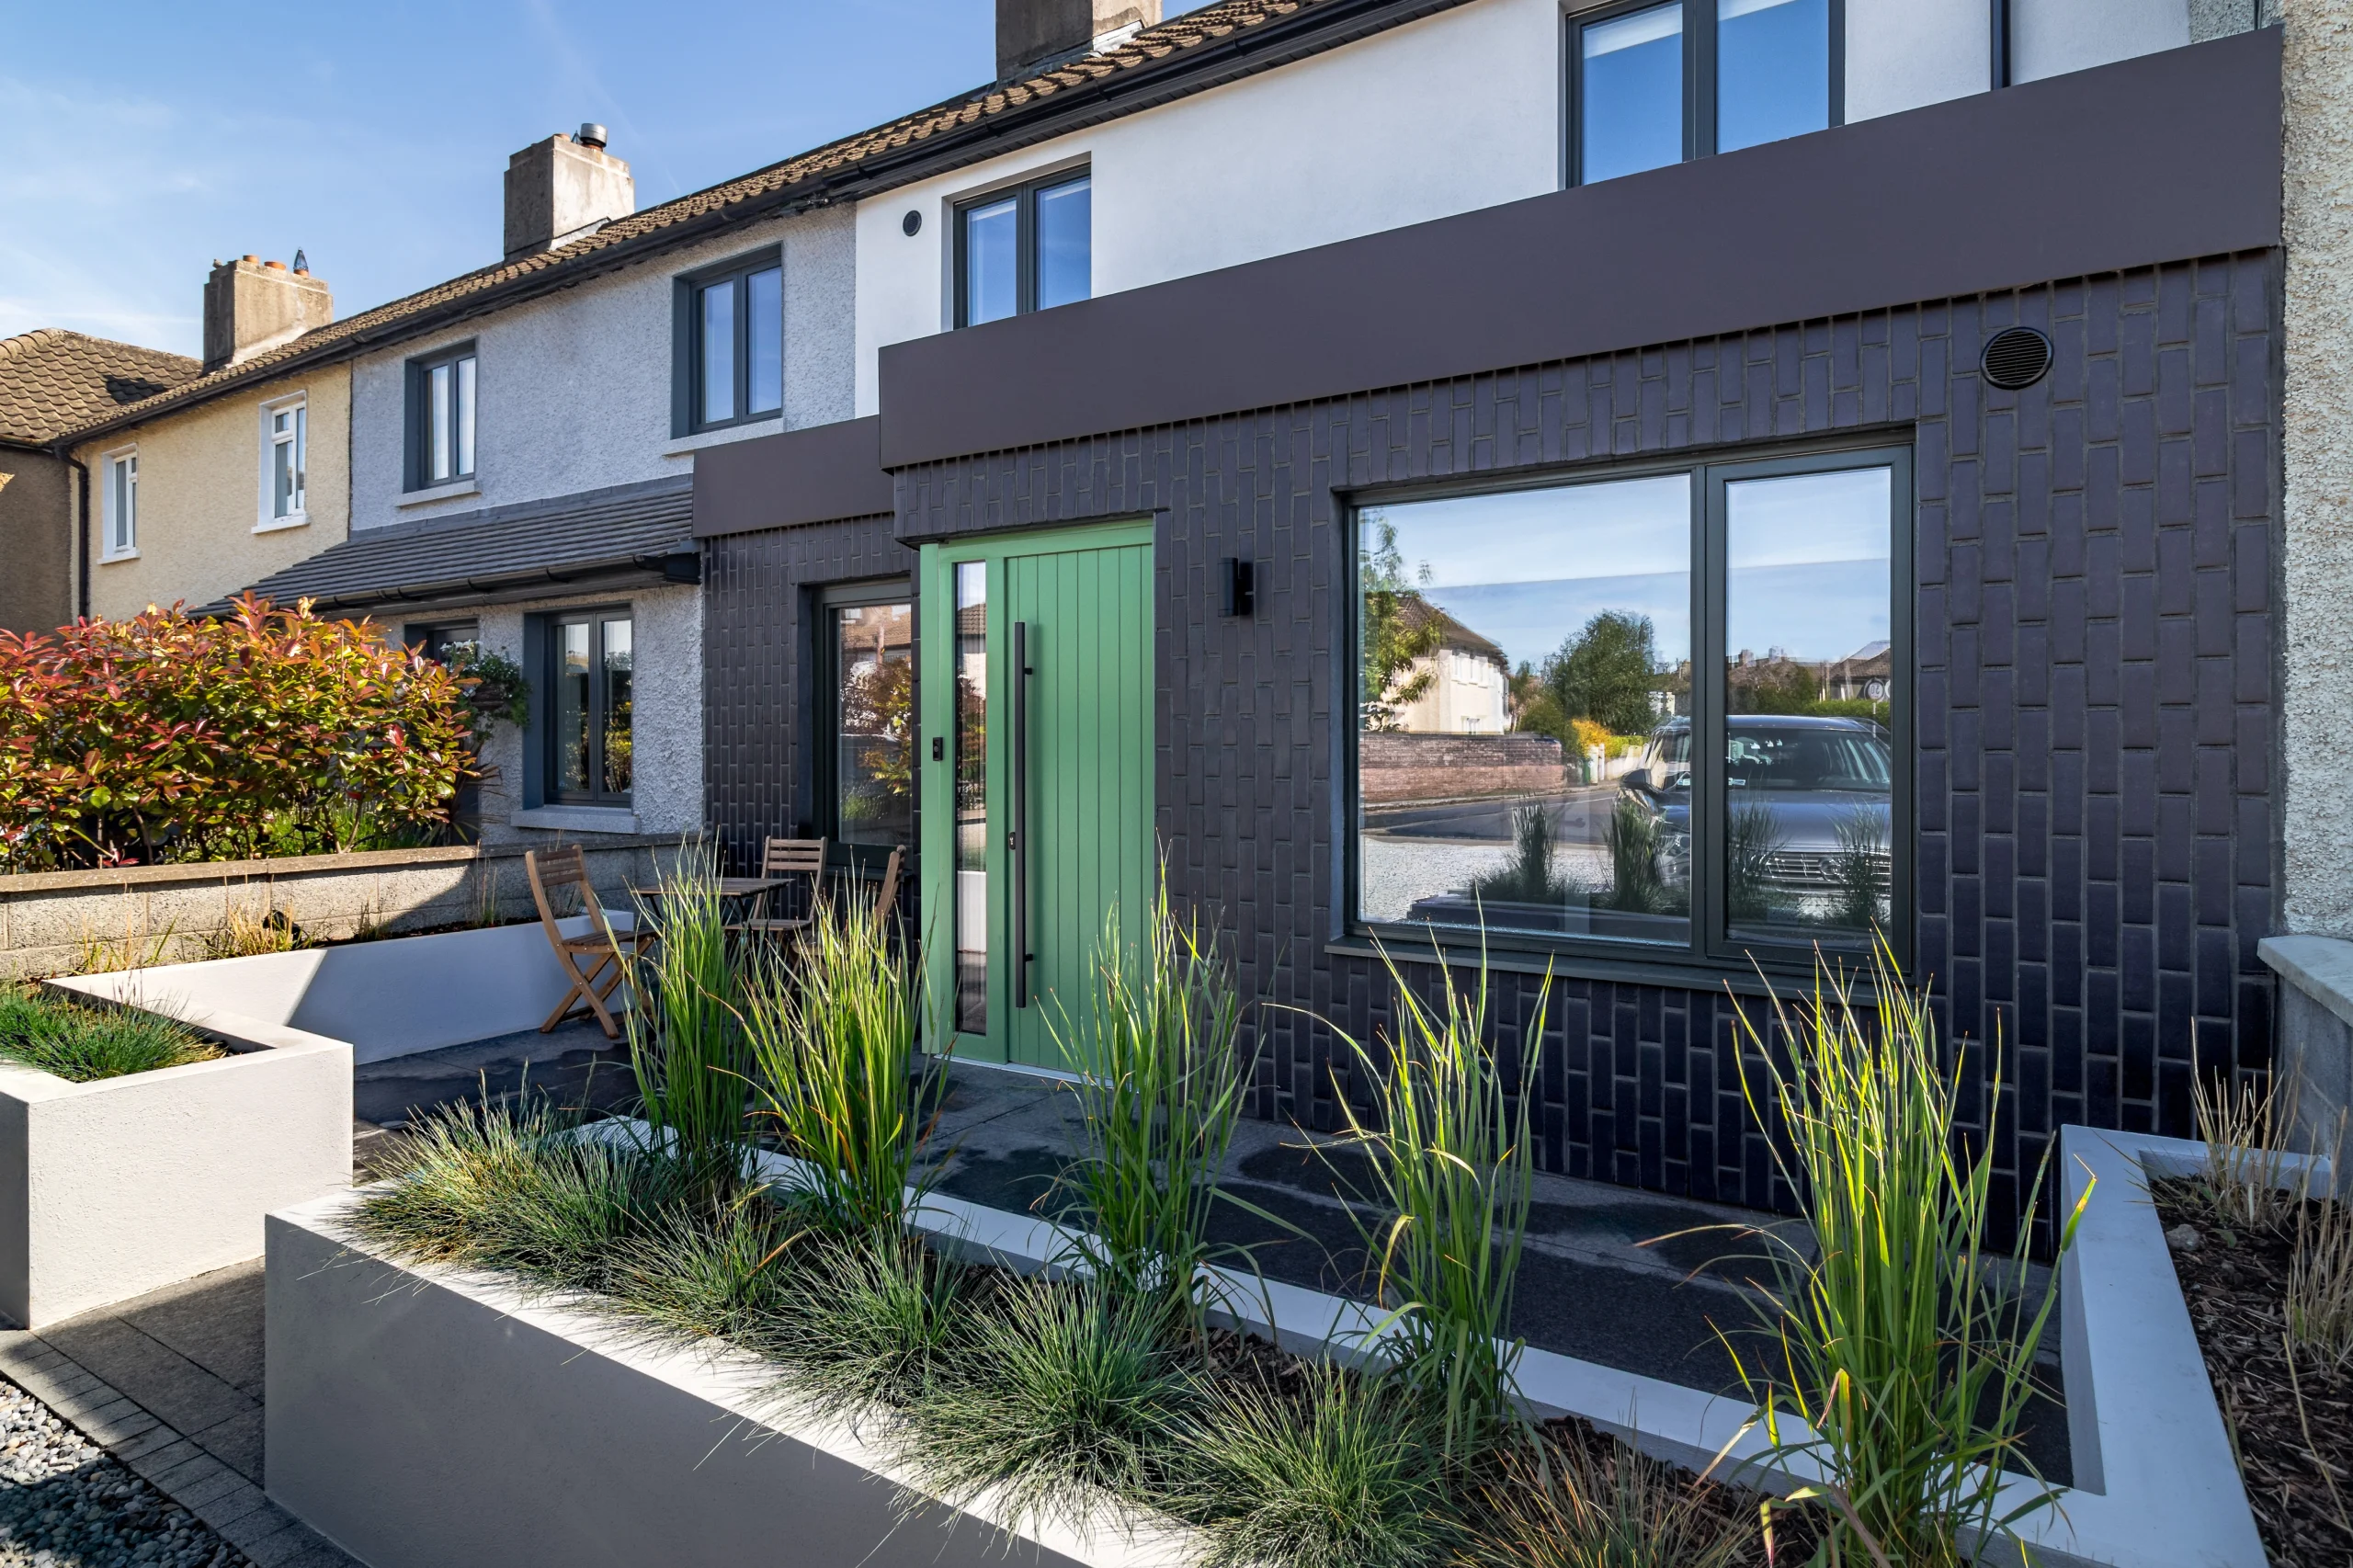
This 1920s mid-terrace home has been completely reimagined, transforming a modest 71sqm house into a bright and efficient 114sqm family home.
A contemporary single-storey front extension, defined by vertical brickwork and an angled wall that echoes the line of the original porch, creates a distinctive new street presence. To the rear, a two-storey extension opens the home to the garden, with an open-plan kitchen, dining and living space flowing seamlessly onto the patio.
Despite the compact footprint, every square metre has been carefully considered. A utility room, guest WC, front TV room and generous hallway storage are all integrated into the ground floor, while upstairs accommodates three bedrooms, a walk-in wardrobe, ensuite, family bathroom and a dedicated study.
The landscape design was equally important. A carefully planned rear garden provides space for entertaining, with a patio, lawn, BBQ area and garden shed. At the front, a secluded seating area captures the evening sun and enjoys views towards Killiney Hill, with strategically positioned planting providing privacy.
The transformation also delivers exceptional energy performance, improving the home’s BER from G to A1. Thoughtful design proves that even the most compact sites can become generous, light-filled family homes.
Photography by Paul Burke