
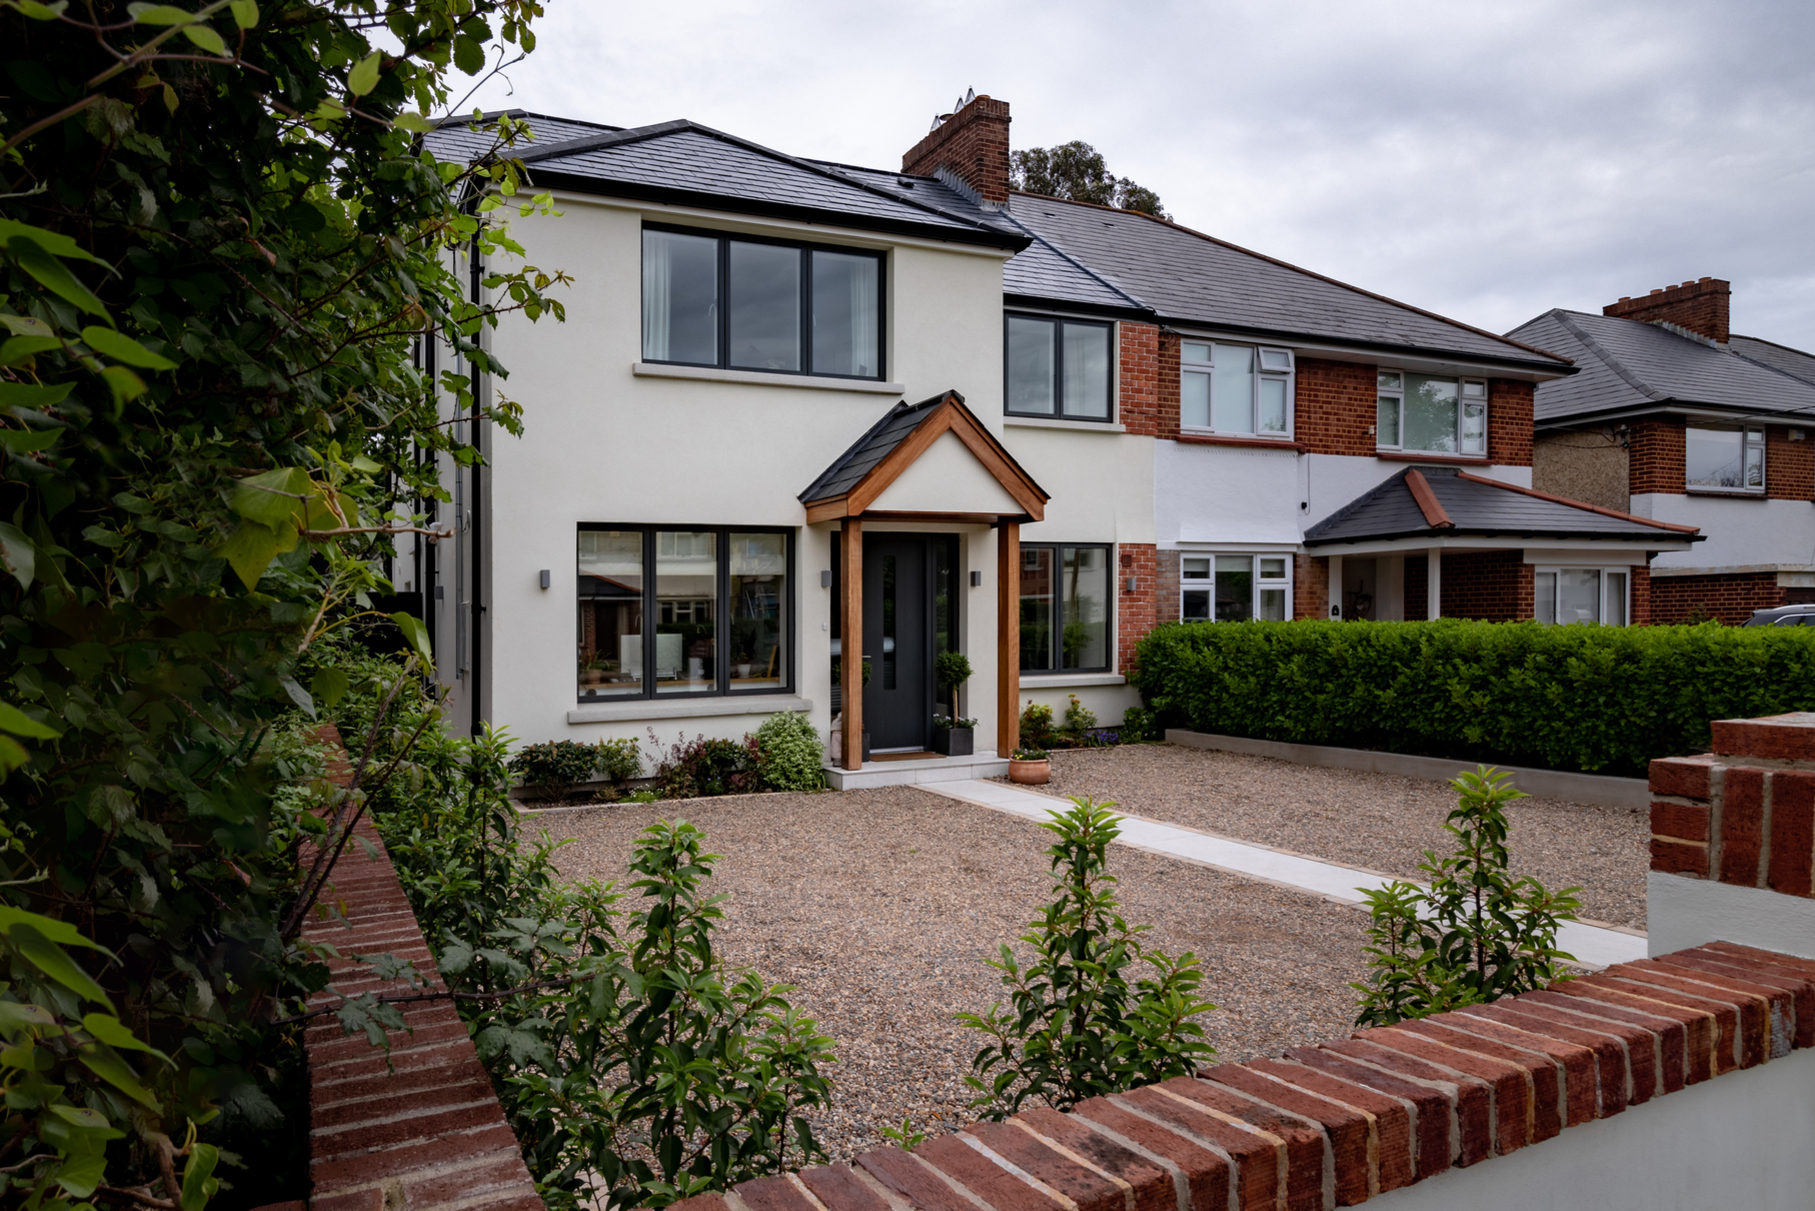
Deep retrofit and extension to semi-detached house.
Our clients got in touch to ask us to guide their home project through detailed design, tender and construction stages. Upon commencement, we reviewed the project holistically and improved certain elements such as the design of the rooflights and room layouts, while rationalizing the connections between the ground floor rooms and the garden. The four bedroom family home now offers a variety of spaces for our clients and their growing children. Through careful design and construction, the airtight house’s BER rating was improved from G to A2.
Photography by Paul Burke